
Views
Address
48 Tori Pine Lane, Corbin, KY
Price
$ 899,900
Property Attributes
- MLS#24021342
- TypeSingle Family
- Listing Status Active
- CountyKNOX
- CityCorbin
- Area067 - Knox County
- NeighborhoodBramblewood Estates
- Zip40701
- StyleSingle Family Residence
- Year Built1998
- Price$ 899,900
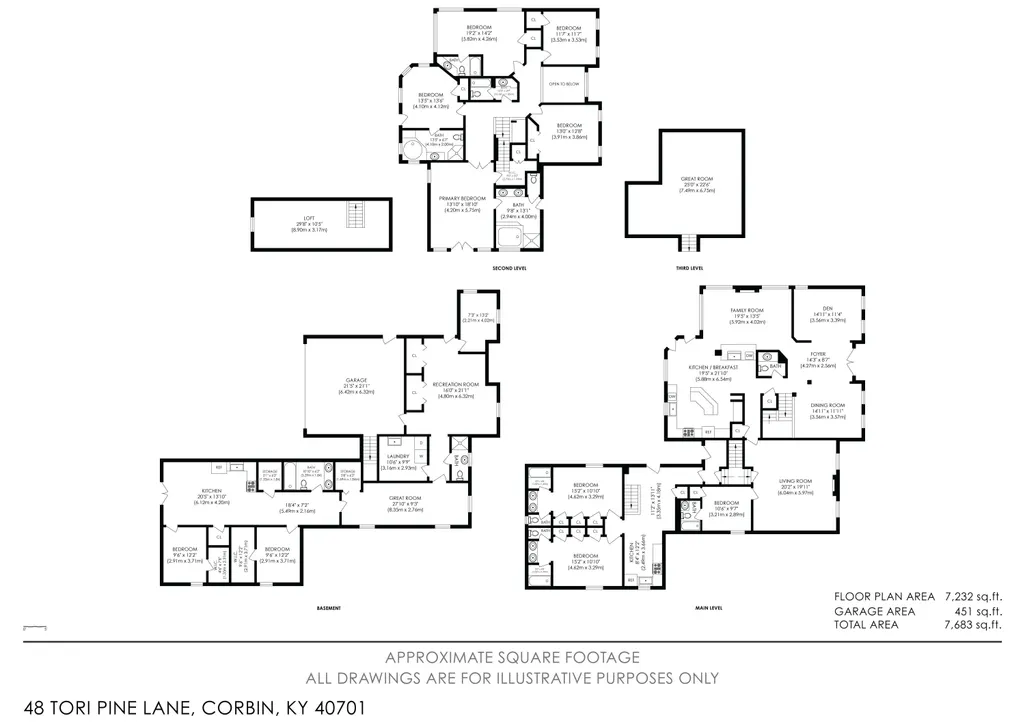
- Bedrooms10
- Full Bathrooms9
- Half Bathrooms1
- Sqr Footage7232
- Lot Size1.37 Acres
Data Source:
ImagineMLS
Property Description
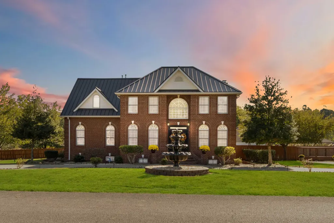
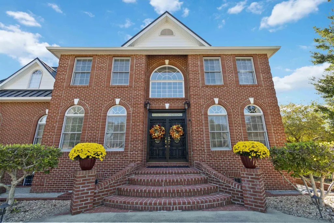
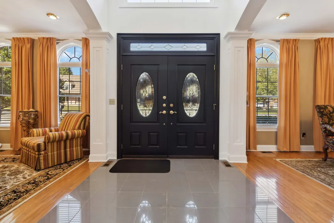
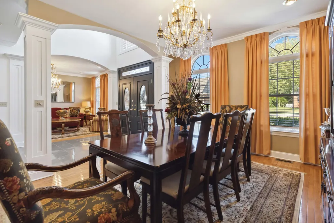
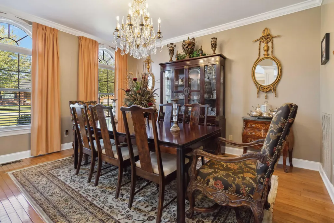
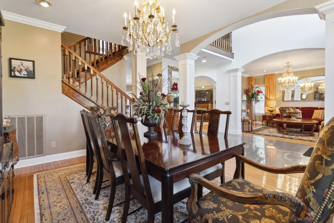
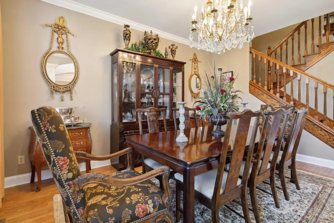
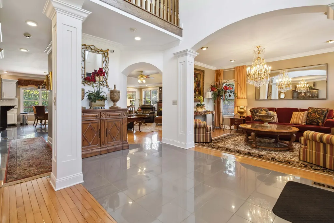
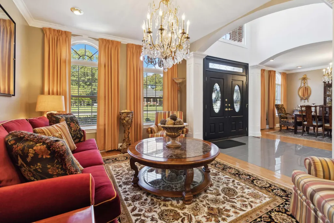
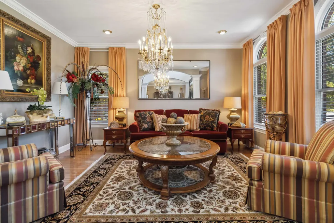
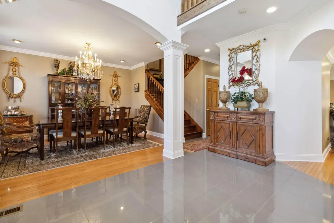
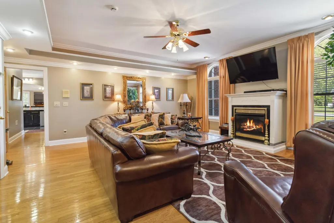
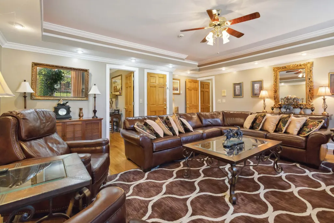
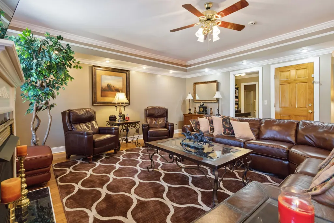
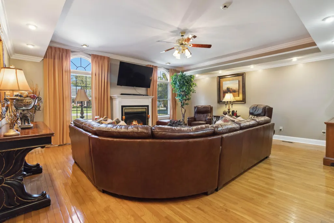
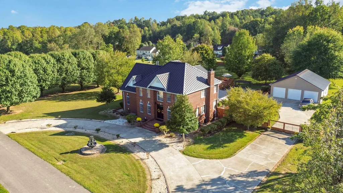
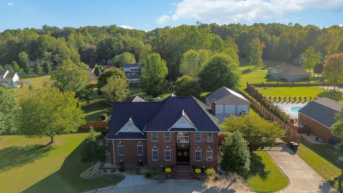
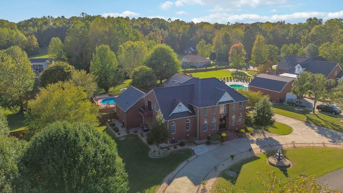
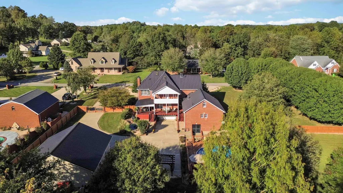
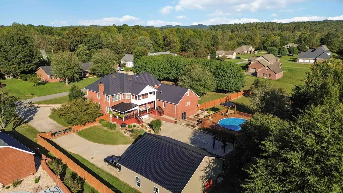
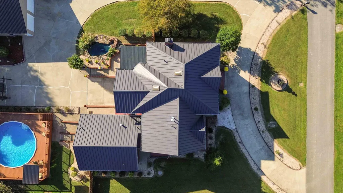
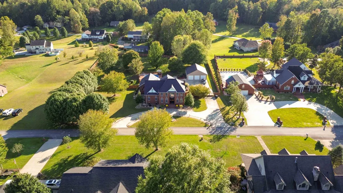
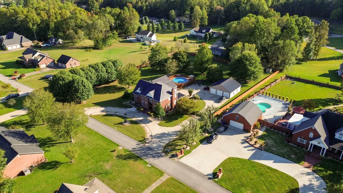
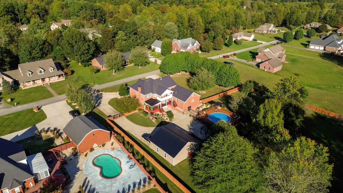
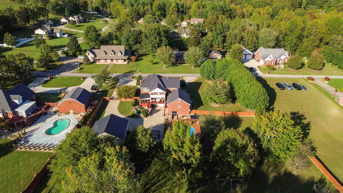
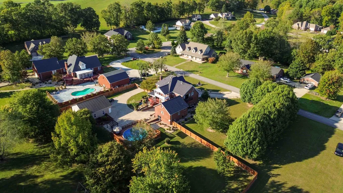
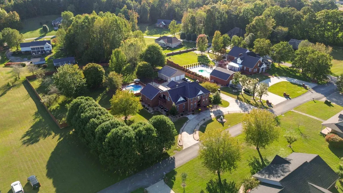
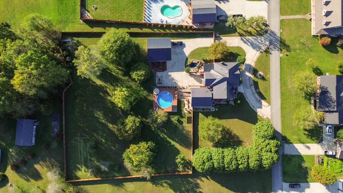
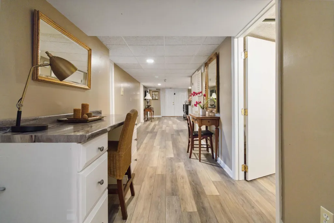
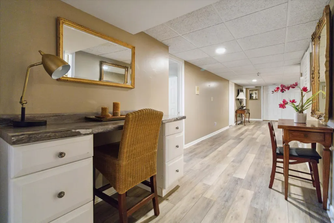
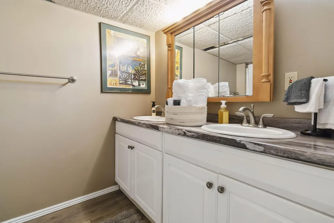
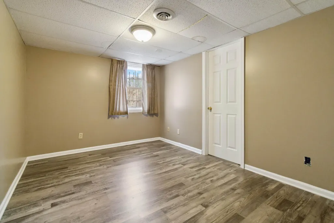
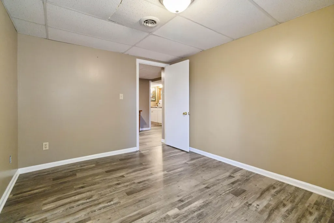
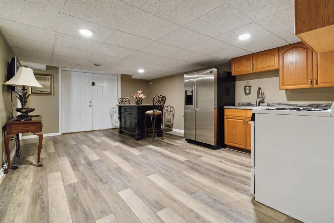
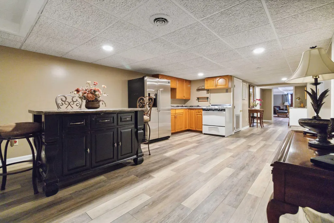
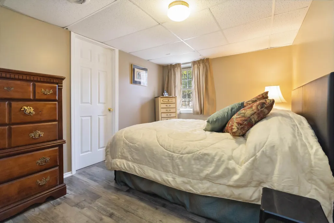
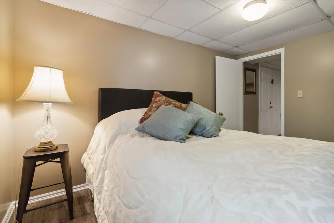
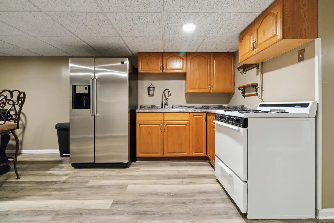
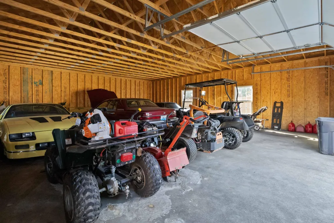
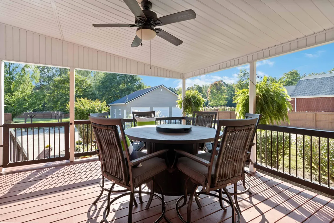
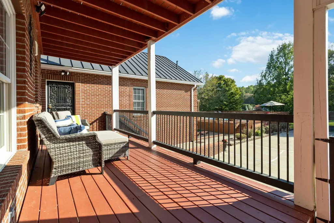
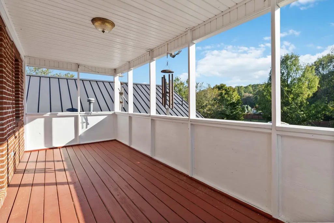
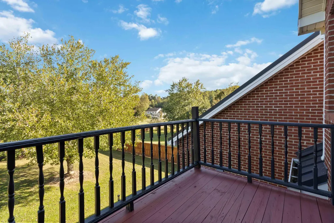
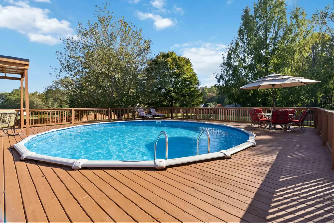
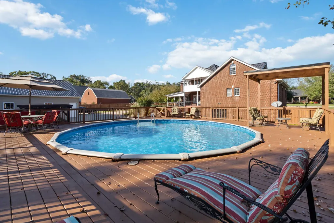
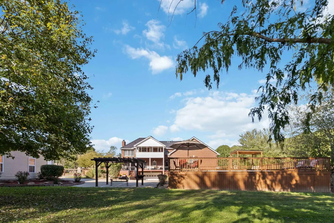
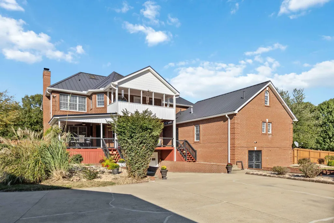
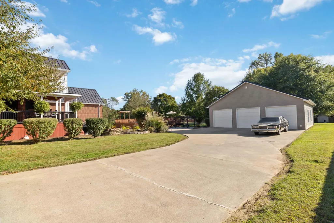
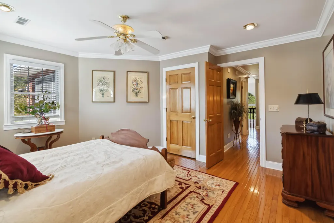
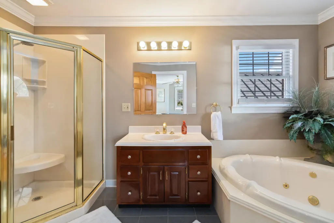
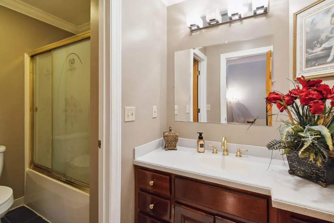
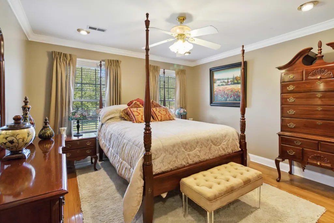
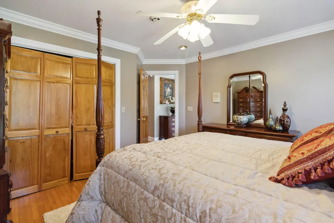
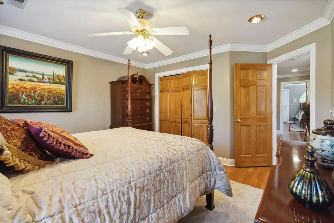
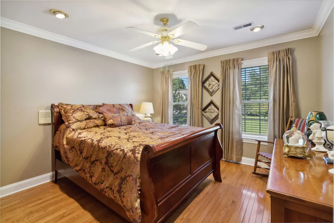
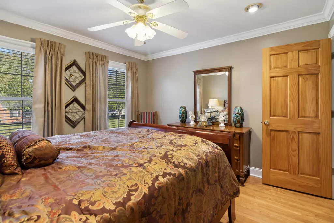
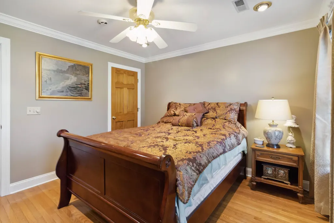
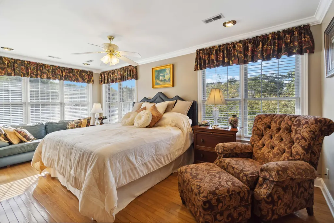
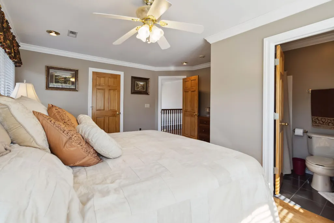
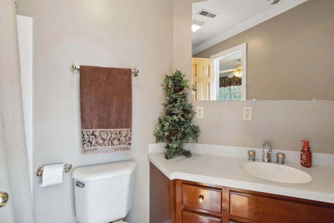
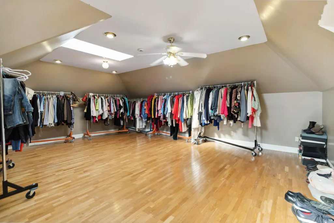
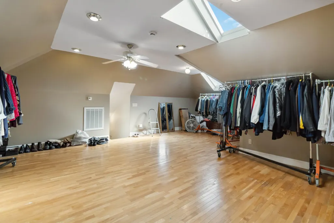
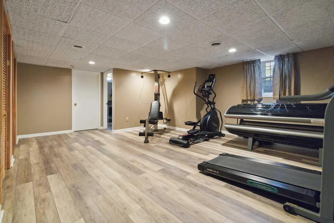
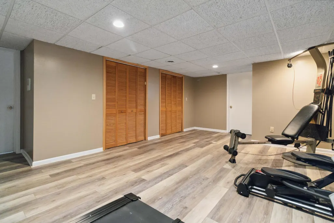
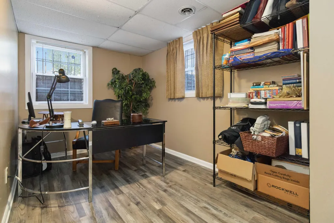
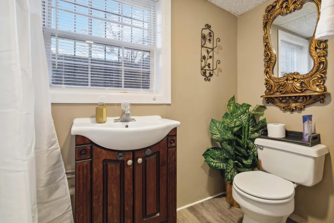
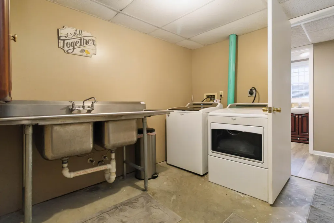
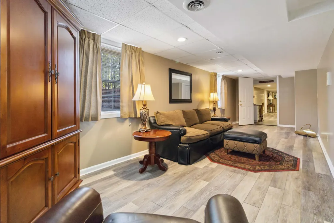
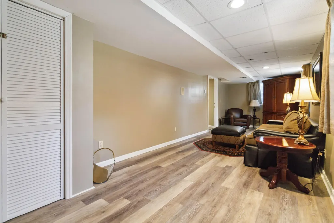
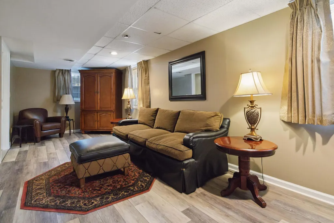
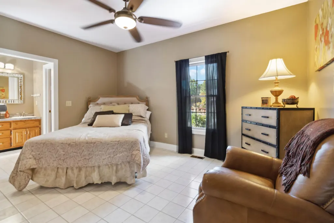
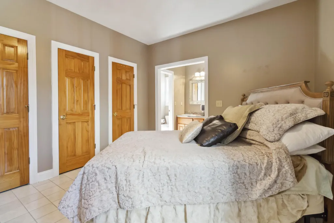
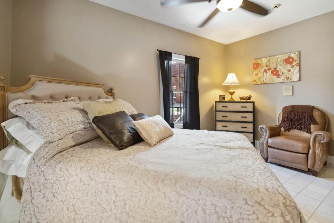
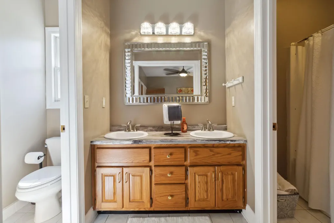
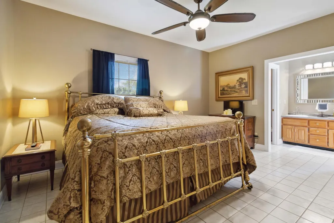
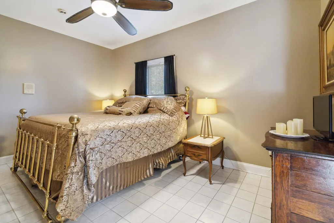
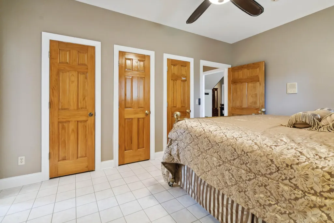
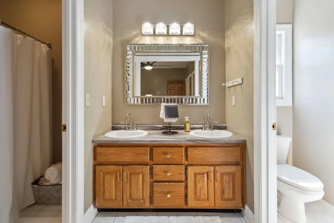
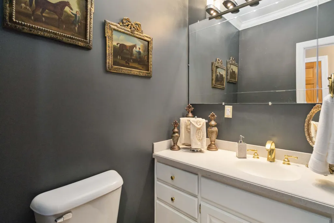
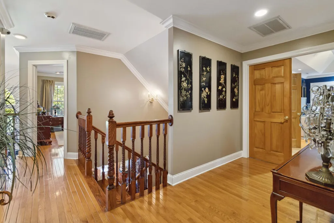
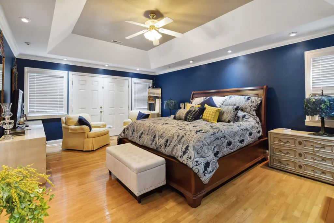
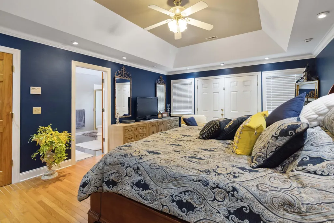
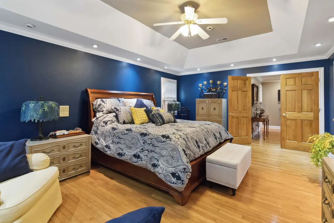
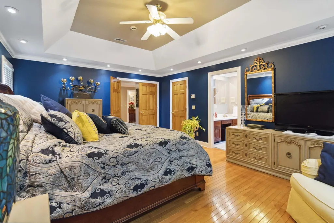
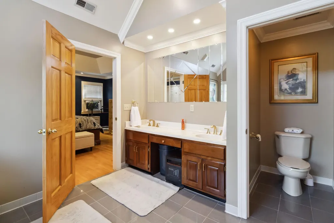
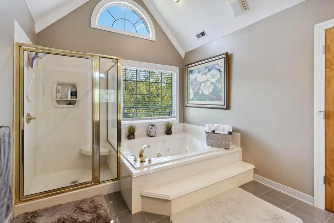
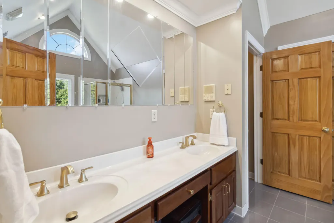
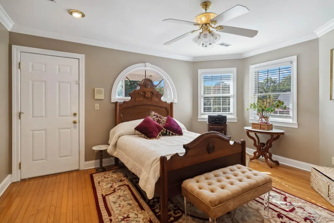
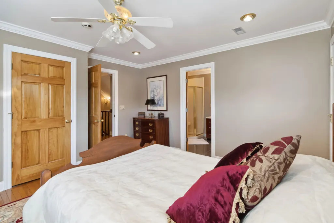
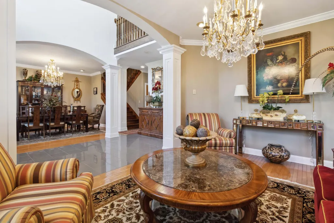
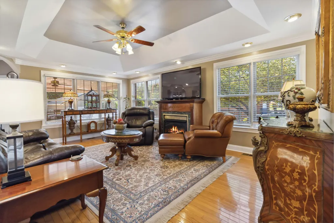
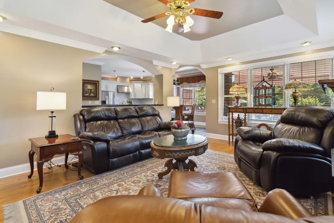
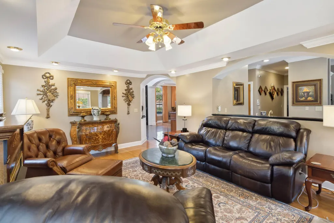
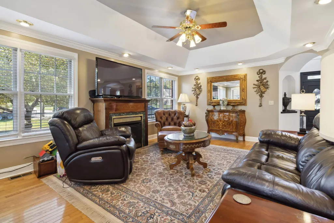
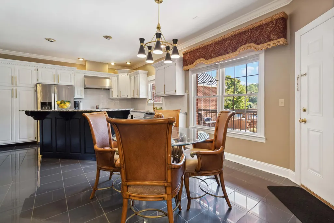
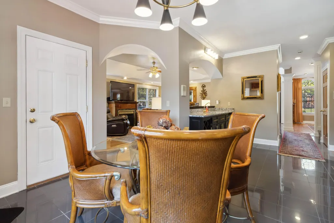
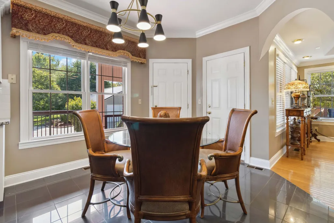
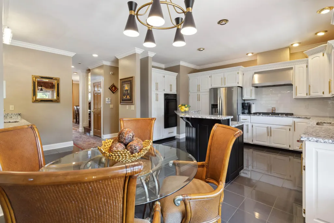
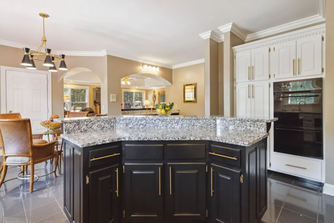
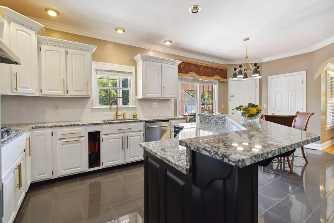
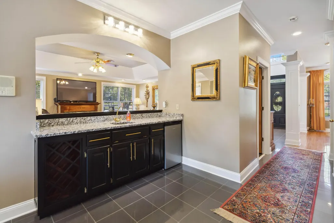
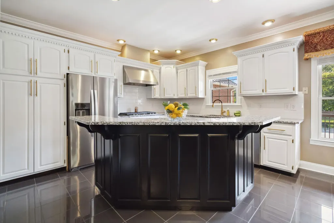
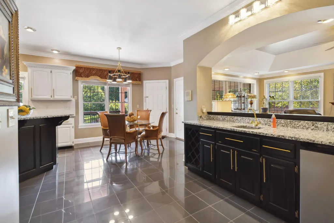
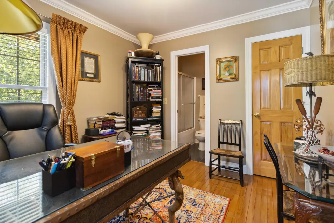
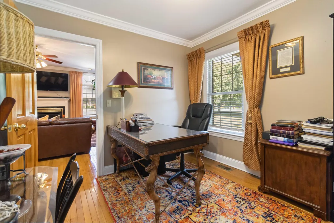
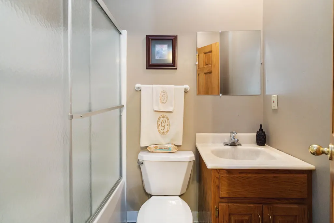
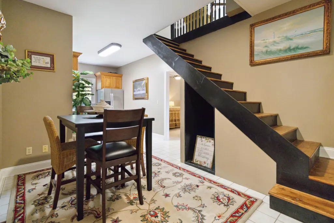
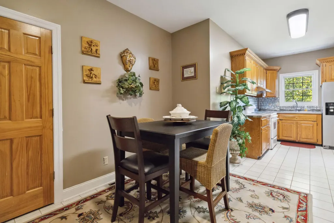
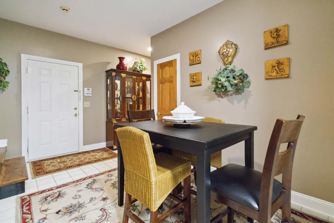
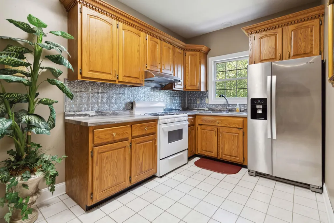
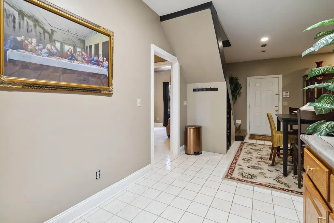
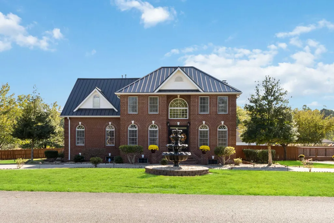
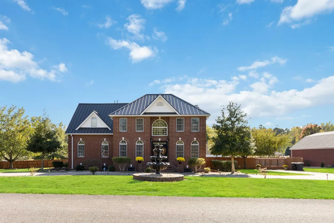
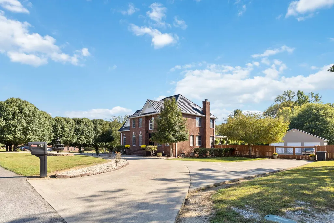
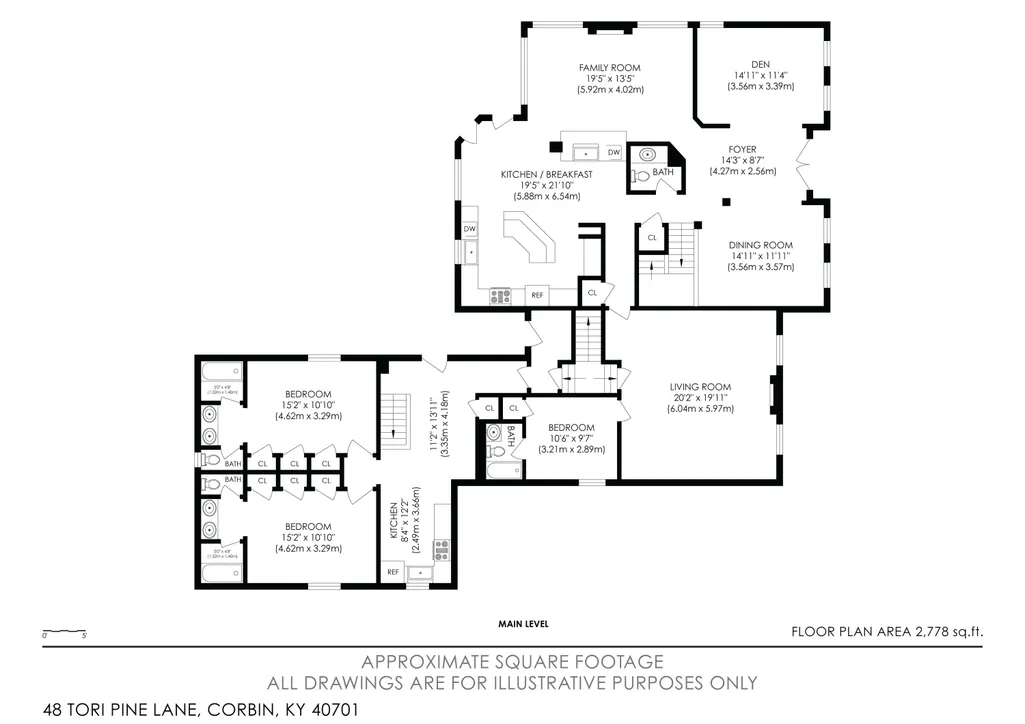
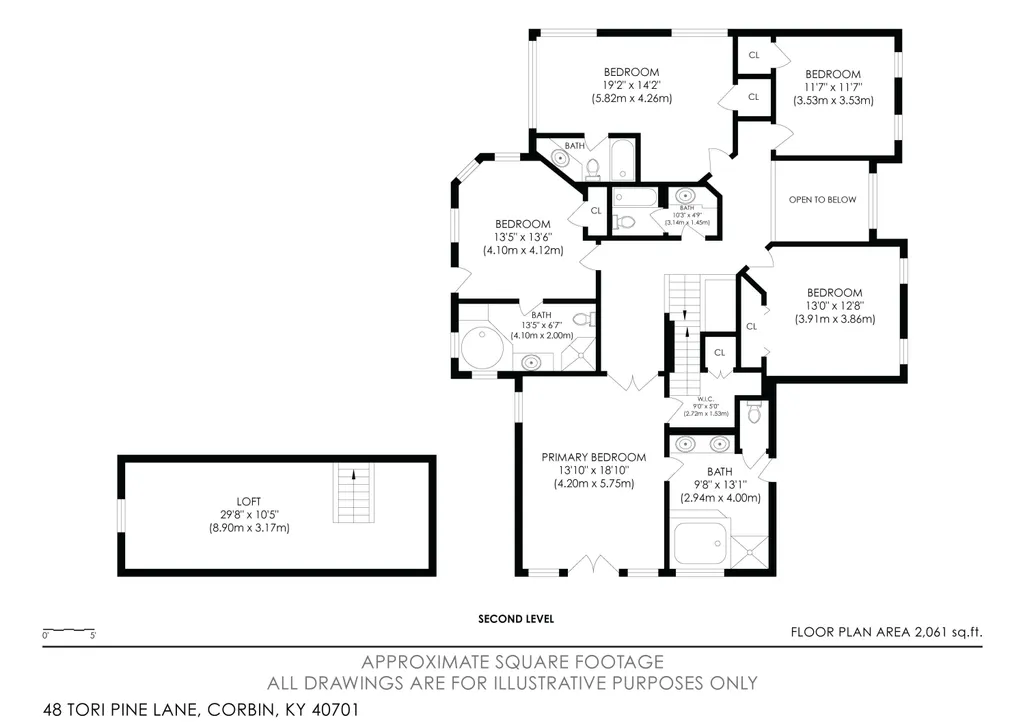
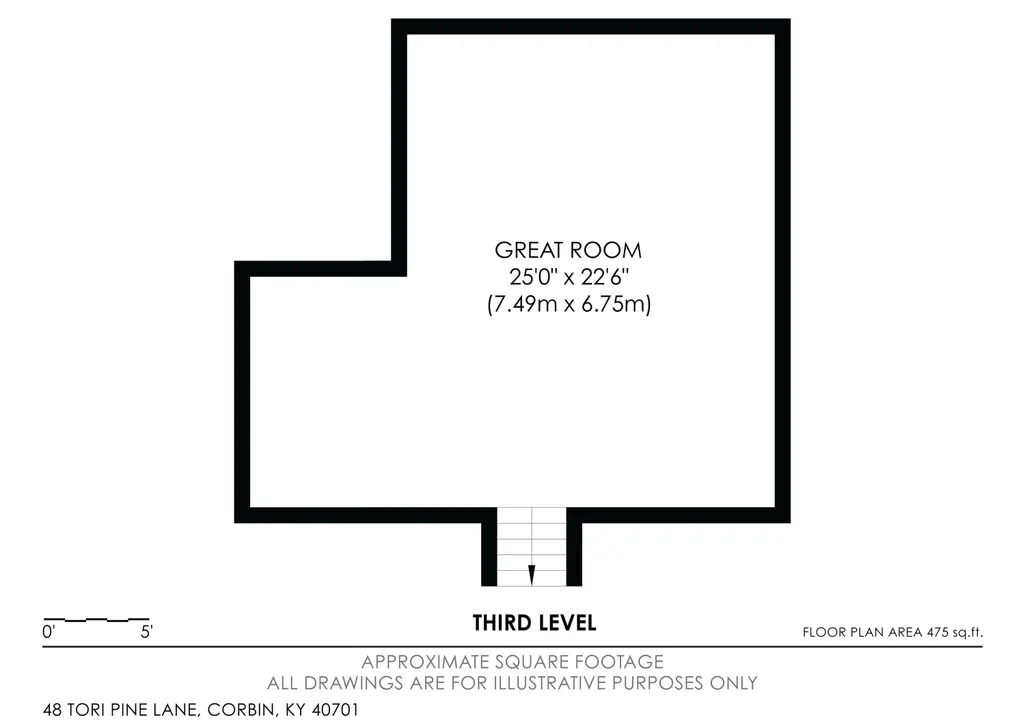
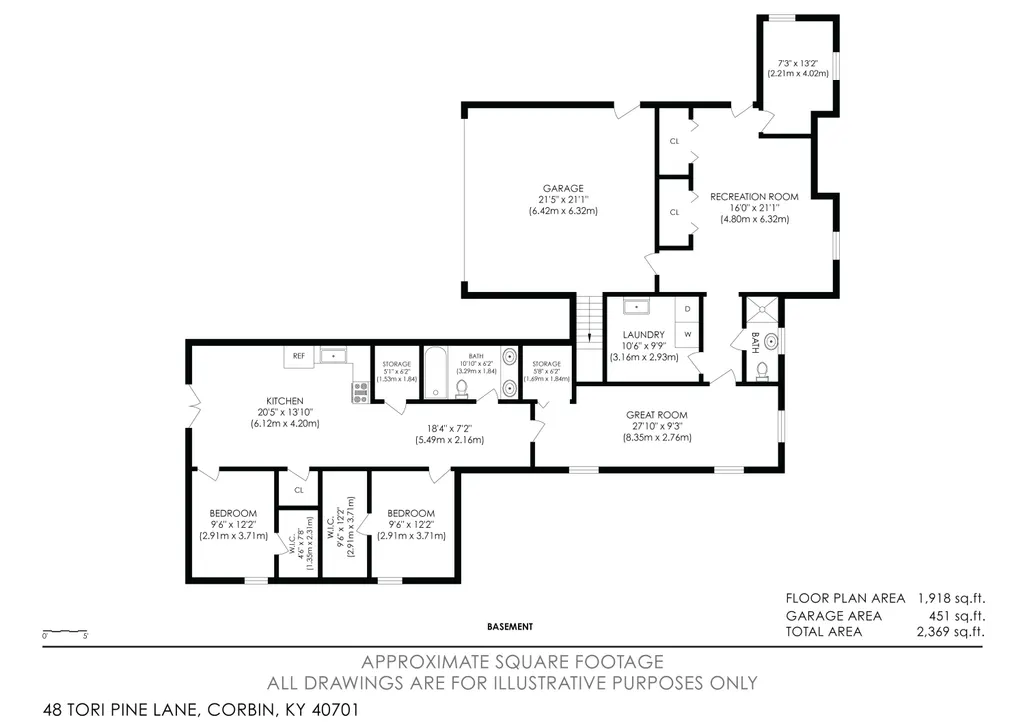
Exquisite Custom-Built Estate in Corbin's Premier Bramblewood Subdivision Discover unparalleled luxury in this magnificent all-brick estate, set on a pristine 1.37-acre level lot with a newly installed 6-foot custom privacy fence and electric gates leading to a spacious backyard. Boasting a lifetime standing seam roof, this residence offers 8 bedrooms, including 4 master suites, and an additional 3 ½ baths in the main house. The attached guest house adds further elegance with 2 additional master suites, perfect for hosting extended family or guests. The craftsmanship throughout the home is remarkable, featuring stunning hardwood and marble floors, custom cabinetry with Corian countertops, and a newly renovated gourmet kitchen with granite countertops and top-of-the-line stainless steel appliances. Recent upgrades include all-new recessed lighting, a modern intercom system, and a state-of-the-art security system with cameras for added peace of mind. The estate offers endless amenities, from a fully equipped home gym and theater room to two spacious offices. For the car enthusiast, there's a detached 6-car garage and an attached 2-car garage.. Outdoor living is equally impressive, with a gated swimming pool, a large wrap-around deck, two serene water features, and a picturesque covered lanai overlooking a tranquil waterfall and koi pond. The grand circular driveway, with a three-tier fountain at its center, adds to the home's majestic curb appeal, enhanced by professional landscaping. This exceptional property is truly a must-see to appreciate all its elaborate and luxurious features.
| Elementary School | Middle School | High School |
|---|---|---|
| Corbin Primary Elementary School | Corbin Middle School | Corbin High School |
| Price History | |
|---|---|
| 10/9/2024 | Listed $995,900 |
| 1/12/2026 | 5$949,900 |
| 4/23/2026 | 6$899,900 |
General Features
| Sewer | Septic Tank |
|---|---|
| Heating | Heat Pump,Natural Gas,Zoned |
| Cooling | Heat Pump |
| Utilities | Electricity Connected,Natural Gas Connected,Water Connected |
| Possession | Close Of Escrow |
| Roof | Metal,Other |
| Appliances | Dishwasher,Disposal,Double Oven,Gas Range,Oven,Refrigerator |
| Garage Spaces | 8.0 |
| Patio/Porch Features | Deck,Porch |
| Pool Features | Above Ground |
| Security Features | Security System Owned |
| Construction Materials | Brick Veneer |
| Year Built | 1998 |
| View | Neighborhood |
| Levels | Three Or More |
| Property Subtype | Single Family Residence |
| Parcel Number | 010-40-03-025.00 |
| County | Knox |
| New Construction | No |
| Property Type | Residential |
| HOA | No |
| Attached Garage | No |
| Subdivision Name | Bramblewood Estates |
| Garage Y/N | Yes |
| Total Rooms | 16 |
| Full Baths | 9 |
| Status | Active |
| Directions | From Downtown Corbin take Master Street to Ohler Road for 3 miles - right on to Bramble Wood Dr. - left on Tori Pines Lane - house on right - see company sign |
| High School | Corbin High School |
| City | Corbin |
| High School District | Corbin Independent |
| MLS Area | 067 - Knox County |
| Lot Size Units | Acres |
| Lot Size Square Feet | 59677.0 |
| Carport Y/N | No |
| Elementary School | Corbin Primary |
| Land Lease Y/N | No |
| Home Warranty Y/N | No |
| Middle/Junior High School | Corbin |
| MLS Area Minor | 067 - Knox County |
| Lease Considered Y/N | No |
| Rent Control Y/N | No |
| Virtual Tour | https://my.matterport.com/show/?m=J2xuGBYfRhF&mls=1 |
| Standard Status | Active |
| MobileHomeRemainsYN | No |
| Senior Community | None |
| Sewer_co_Septic_sp_Tank | True |
Interior Features
| Interior Amenities | Breakfast Bar,Ceiling Fan(s),Entrance Foyer,In-Law Floorplan,Walk-In Closet(s),Wet Bar |
|---|---|
| Basement | Bath/Stubbed,Concrete,Finished,Full,Sump Pump,Walk-Out Access |
| Flooring | Hardwood,Laminate,Marble,Tile |
| Total Fireplaces | 2 |
| Fireplace Features | Blower Fan,Family Room,Gas Log,Living Room |
| Basement (Y/N) | Yes |
| Air Conditioning Y/N | Yes |
| Heating Y/N | Yes |
| Window Features | Blinds,Screens |
| Fireplace Y/N | Yes |
| Above Grade Finished Area | 5314.0 |
| Half Baths | 1 |
| Laundry Features | Electric Dryer Hookup,Washer Hookup |
| Total Bedrooms | 10 |
| Below Grade Finished Area | 1918.0 |
| LivingAreaSource | Listing Agent Measured |
| Total Baths | 10 |
| Heating-Heat Pump | True |
| Heating-Natural Gas | True |
Exterior Features
| Fencing | Privacy,Wood |
|---|---|
| Parking Features | Attached Garage,Basement,Detached Garage,Driveway,Garage Faces Rear |
| Water Source | Public |
| Lot Size Area | 1.37 |
| Foundation Details | Block |
| Building Area Total | 7232.0 |
| Lot Size Acres | 1.37 |
| Lot Size Source | Public Records |
| Waterfront Y/N | No |
| Door Features | Storm Door(s) |
| Other Equipment | Intercom,Irrigation Equipment |
| Crops Included Y/N | No |
| Horse Y/N | No |
| Irrigation Water Rights Y/N | No |
Amenities
- Foreclosure
- Views
- Short Sale
- New Construction
- Adult 55+
- Lease To Own
- No HOA Fees
- Furnished
- Primary On Main
- Air Conditioning
- Seller Finance
- Green
- Fixer Upper
- Horse
- Golf
- Fireplace
- Deck
- Garage
- Basement
- Pool
Property vs Single Family Average in 40701
Price
Year Built
Visits
 Data last updated: September 13, 2026 5:04 PM UTC and updating occurs daily
 The data relating to real estate for sale on this web site comes in part from the Internet Data Exchange Program of Metro Search, Inc. Real estate listings held by brokerage firms other than Bluegrass Home Group are marked with the Internet Data Exchange logo or the Internet Data Exchange thumbnail logo and detailed information about each listing includes the name of the listing broker.
© 2026 Metro Search, Inc.
The data relating to real estate for sale on this web site comes in part from the Internet Data Exchange Program of Metro Search, Inc. Real estate listings held by brokerage firms other than Bluegrass Home Group are marked with the Internet Data Exchange logo or the Internet Data Exchange thumbnail logo and detailed information about each listing includes the name of the listing broker.
© 2026 Metro Search, Inc.
