
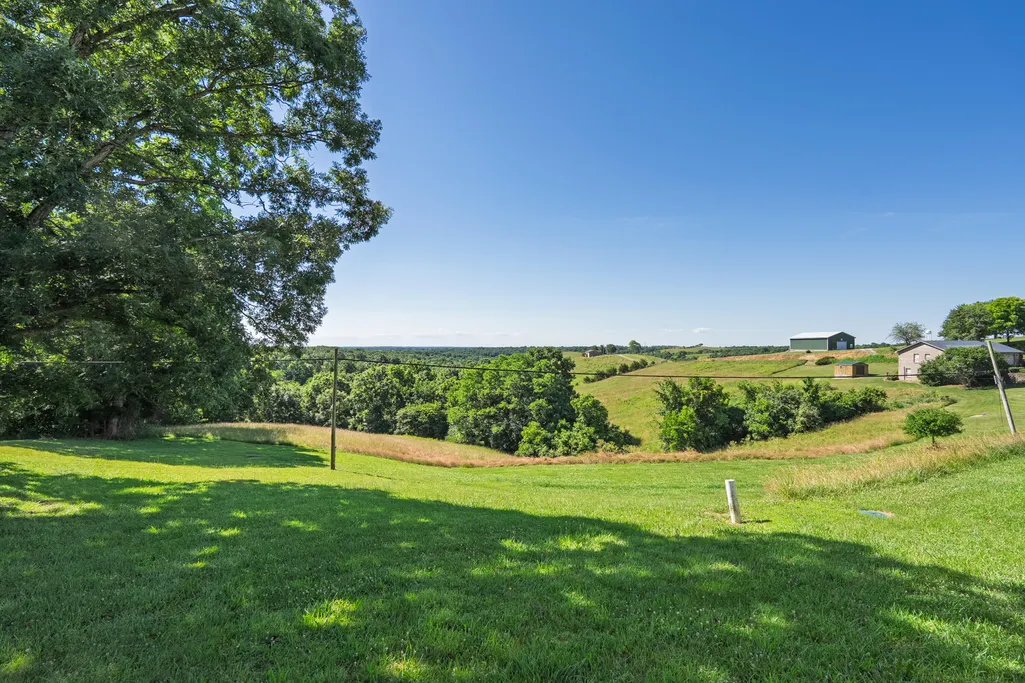
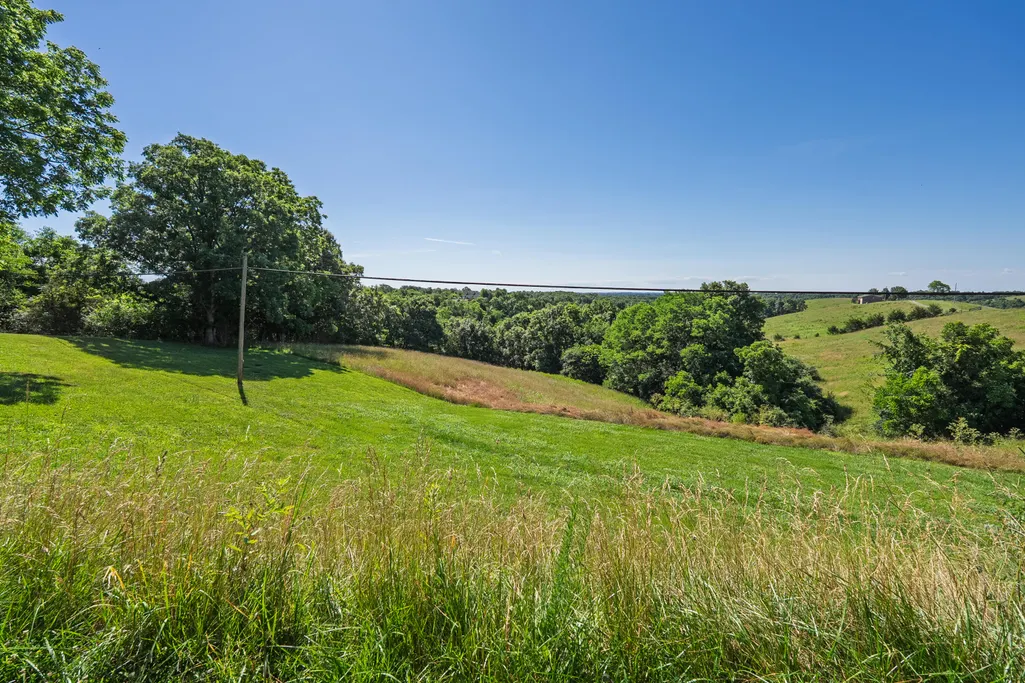
Views



Address
6477 W State Hwy 22, Falmouth, KY
Price
$ 445,000
Property Attributes
- MLS#26000868
- TypeSingle Family
- Listing Status Active
- CountyPENDLETON
- CityFalmouth
- Area035 - Pendleton County
- NeighborhoodRural
- Zip41040
- StyleRanch
- Year Built2005
- Price$ 445,000
- Bedrooms4
- Full Bathrooms3
- Half Bathrooms0
- Sqr Footage2797
- Lot Size2.8 Acres
Data Source:
ImagineMLS
Property Description
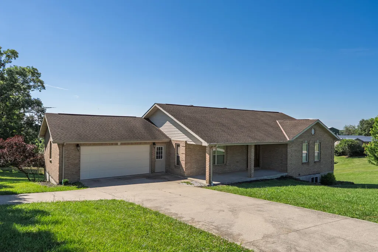
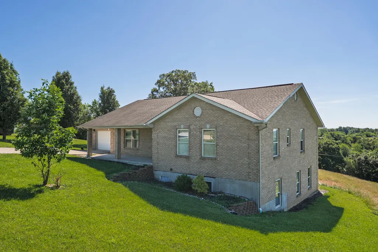
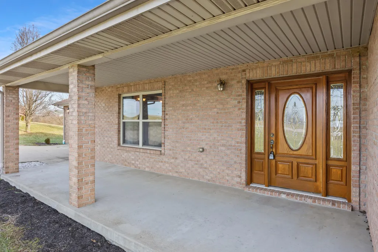
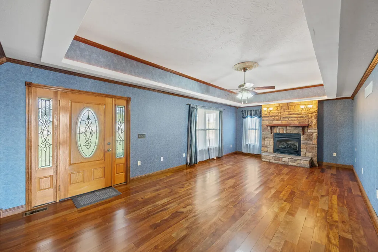
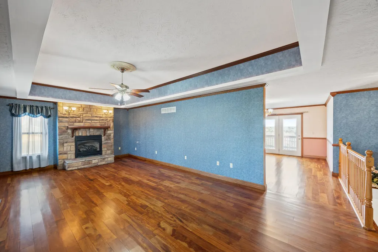
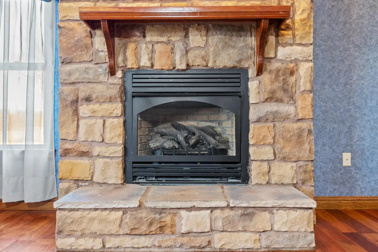
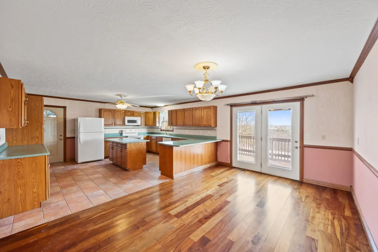
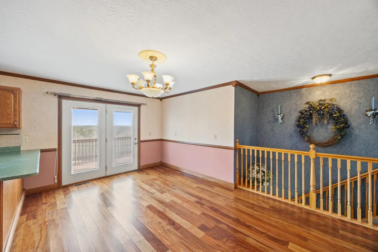
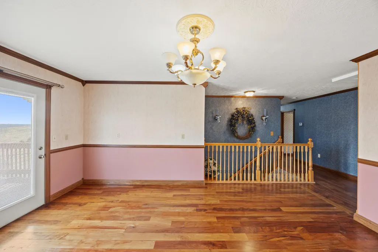
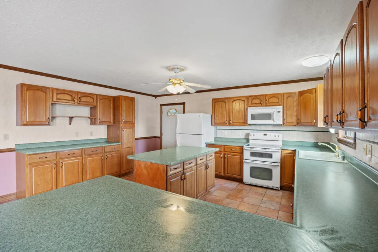
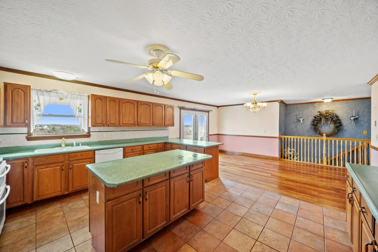
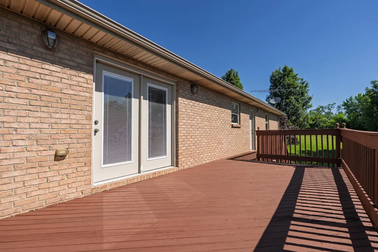
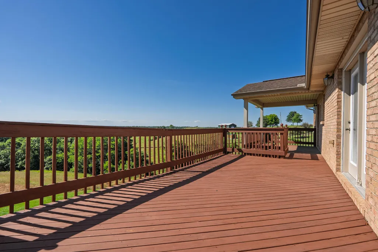
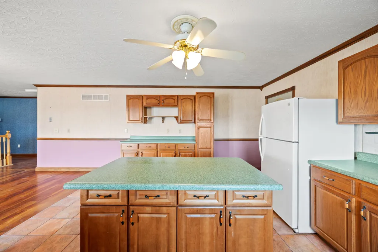
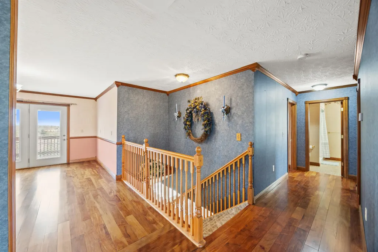
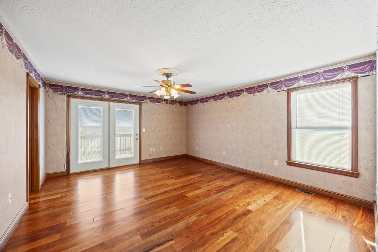
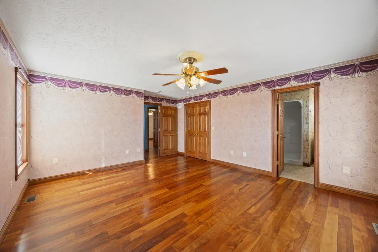
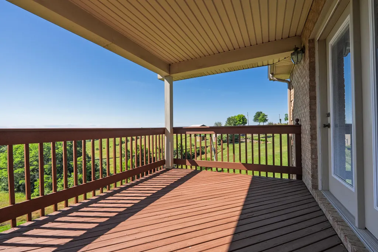
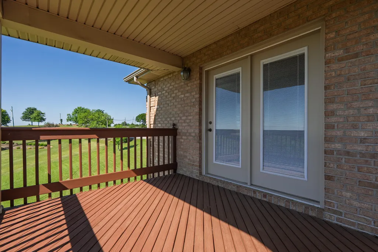
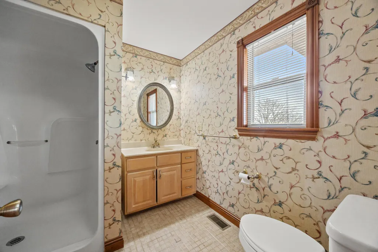
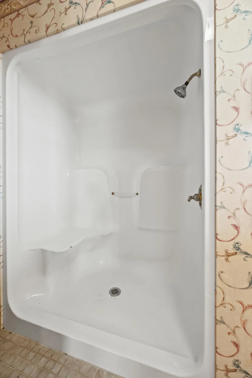
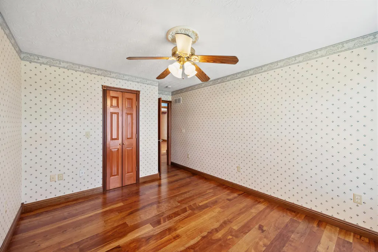
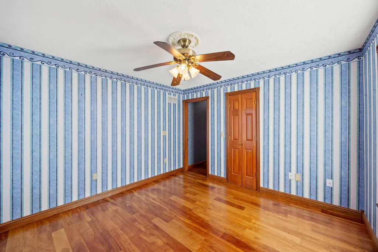
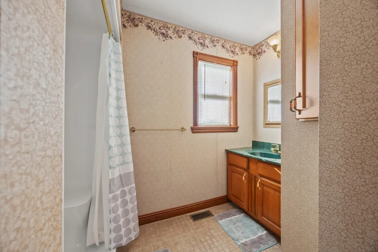
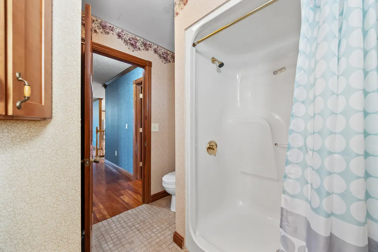
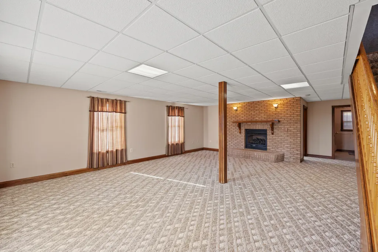
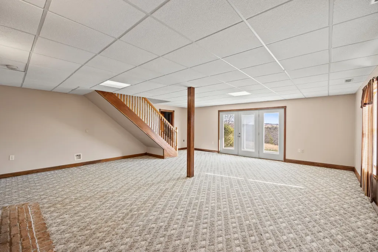
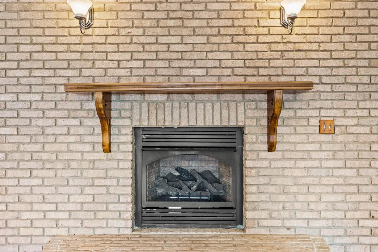
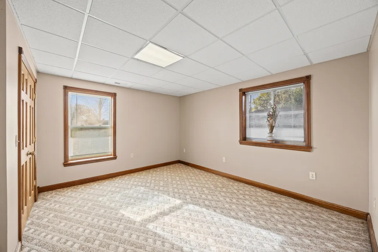
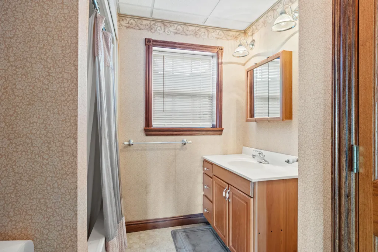
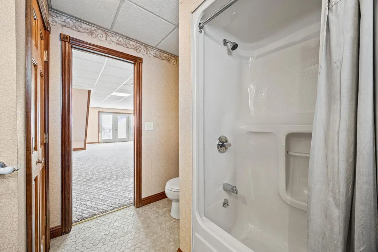
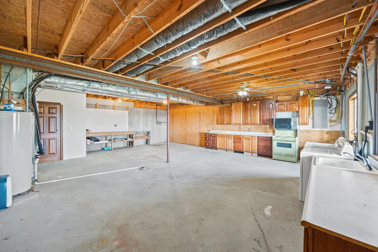
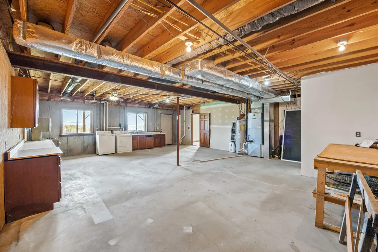
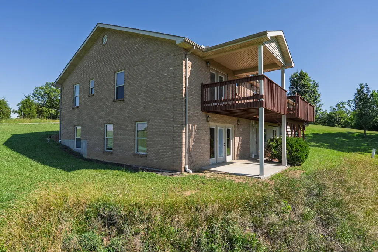
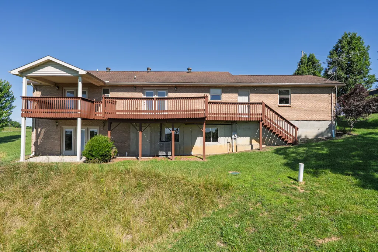
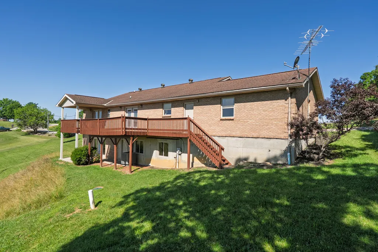
Here's Your Chance To Own A Beautifully Maintained, Custom-Built Full Brick Ranch Home Offering Quality Construction And Peaceful Country Living On 2.793 Acres, Just 8 Miles From I-75 And The Ark Encounter! With No HOA And No Restrictions, This Property Offers Multi-Generational Living And Convenience In One Exceptional Setting! Designed For Comfortable One-Level Living, The Main Floor Features 1,830 Sq Ft Of Finished Living Space With Gorgeous Hardwood Floors, Natural Woodwork, Custom Millwork, 6 Panel Hardwood Doors, And A Gas Stone Fireplace! The Primary Ensuite Includes Direct Access To A Covered Deck Perfect For Enjoying Beautiful Country Views, A Walk-In Closet, And A Private Bath Complete With Tile Floors And A Shower Surround With Bench Seat. A Spacious Kitchen With Tiled Floors And Center Island, Dining Area With Walkout To A Newly Replaced Deck, Two Additional Bedrooms, And Full Bath Complete The Main Level! The Lower Level Walk-Out Basement Is Ideal For Multi-Generational Living Or Extended Guest Space, Offering 967 Sq Ft Of Finished Living Space, Including A HUGE Family Room With Brick Fireplace, A Spacious Bedroom, And Full Bath. An Additional 862 Sq Ft Of Unfinished Space, Already Electric And Water Ready, Provides Excellent Potential For Future Flex Space, Workshop, Pet Grooming Station, Storage, Or Additional Living Areas! An Oversized 2-Car Garage Offers Excellent Functionality And Storage. Seller Updates Include: 2024 HVAC Furnace and Heat Pump, 2024 Deck Floor Replacement, 2024 Service Doors (2) Replacements, 2024 Hardwood Floor Buffed & Polished. This Home Delivers The Perfect Balance Of Privacy, Acreage, And Easy Access! If You're Seeking Acreage To Live Life On Your Terms, One-Level Living, Flexibility, And A Well-Cared-For Home In A Prime Location, This Property Is A Must-See!
| Elementary School | Middle School | High School |
|---|---|---|
| Southern Elementary School | Phillip Sharp Middle School | Pendleton County High School |
| Price History | |
|---|---|
| 1/13/2026 | Listed $459,900 |
| 3/26/2026 | 2$454,900 |
| 5/28/2026 | 3$445,000 |
General Features
| Sewer | Septic Tank |
|---|---|
| Heating | Electric,Heat Pump |
| Cooling | Electric,Heat Pump |
| Utilities | Cable Available,Electricity Connected,Water Connected |
| Possession | Close Of Escrow |
| Roof | Shingle |
| Appliances | Dishwasher,Microwave,Oven,Range,Refrigerator,Washer |
| Garage Spaces | 2.0 |
| Patio/Porch Features | Deck,Patio,Porch,Rear Patio,Front Porch |
| Architectural Style | Ranch |
| Construction Materials | Vinyl Siding,Brick Veneer |
| Year Built | 2005 |
| View | Rural,Trees/Woods |
| Levels | One |
| Property Subtype | Single Family Residence |
| Parcel Number | 023-00-00-002.02 |
| County | Pendleton |
| New Construction | No |
| Property Type | Residential |
| HOA | No |
| Attached Garage | No |
| Subdivision Name | Rural |
| Garage Y/N | Yes |
| Total Rooms | 12 |
| Full Baths | 3 |
| Status | Active |
| Directions | From Lexington - I-75 North to exit 154 (Williamstown Exit),right on 36 East,Left on 25 North,Right on Paris Street,follow KY-22 W/Falmouth Street for 7.5 miles to house on right. From Northern KY - |
| High School | Pendleton County |
| City | Falmouth |
| High School District | Pendleton County - 35 |
| MLS Area | 035 - Pendleton County |
| Lot Size Units | Acres |
| Lot Size Square Feet | 121893.95 |
| Carport Y/N | No |
| Elementary School | Southern |
| Land Lease Y/N | No |
| Home Warranty Y/N | No |
| Middle/Junior High School | Phillip Sharp |
| MLS Area Minor | 035 - Pendleton County |
| Lease Considered Y/N | No |
| Rent Control Y/N | No |
| Standard Status | Active |
| MobileHomeRemainsYN | No |
| Senior Community | None |
| Sewer_co_Septic_sp_Tank | True |
| Utilities_co_Cable_sp_Available | True |
Interior Features
| Interior Amenities | Breakfast Bar,Ceiling Fan(s),Eat-in Kitchen,Walk-In Closet(s) |
|---|---|
| Basement | Concrete,Partially Finished,Walk-Out Access |
| Flooring | Carpet,Ceramic Tile,Hardwood |
| Total Fireplaces | 2 |
| Fireplace Features | Basement,Gas Log,Living Room |
| Basement (Y/N) | Yes |
| Air Conditioning Y/N | Yes |
| Heating Y/N | Yes |
| Window Features | Insulated Windows |
| Fireplace Y/N | Yes |
| Above Grade Finished Area | 1830.0 |
| Laundry Features | Electric Dryer Hookup,Washer Hookup |
| Total Bedrooms | 4 |
| Below Grade Finished Area | 967.0 |
| LivingAreaSource | Appraiser |
| Total Baths | 3 |
| Heating-Heat Pump | True |
Exterior Features
| Parking Features | Attached Garage,Driveway,Garage Faces Front |
|---|---|
| Lot Features | Few Trees |
| Water Source | Public |
| Lot Size Area | 2.8 |
| Foundation Details | Concrete Perimeter |
| Building Area Total | 2797.0 |
| Lot Size Acres | 2.8 |
| Lot Size Source | Public Records |
| Waterfront Y/N | No |
| Crops Included Y/N | No |
| Horse Y/N | No |
| Irrigation Water Rights Y/N | No |
Amenities
- Foreclosure
- Views
- Short Sale
- New Construction
- Adult 55+
- Lease To Own
- No HOA Fees
- Furnished
- Primary On Main
- Air Conditioning
- Seller Finance
- Green
- Fixer Upper
- Horse
- Golf
- Fireplace
- Deck
- Garage
- Basement
- Pool
Property vs Single Family Average in 41040
Price
Year Built
Visits
 Data last updated: September 9, 2026 2:39 PM UTC and updating occurs daily
 The data relating to real estate for sale on this web site comes in part from the Internet Data Exchange Program of Metro Search, Inc. Real estate listings held by brokerage firms other than Bluegrass Home Group are marked with the Internet Data Exchange logo or the Internet Data Exchange thumbnail logo and detailed information about each listing includes the name of the listing broker.
© 2026 Metro Search, Inc.
The data relating to real estate for sale on this web site comes in part from the Internet Data Exchange Program of Metro Search, Inc. Real estate listings held by brokerage firms other than Bluegrass Home Group are marked with the Internet Data Exchange logo or the Internet Data Exchange thumbnail logo and detailed information about each listing includes the name of the listing broker.
© 2026 Metro Search, Inc.
