
Primary on Main
Address
5600 Chapel View Way, Crestwood, KY
Price
$ 899,900
Property Attributes
- MLS#1725443
- TypeSingle Family
- Listing Status Active
- CountyOldham
- CityCrestwood
- AreaOldham County S-171
- NeighborhoodCHAPEL VIEW
- Zip40014
- StyleColonial, Traditional
- Year Built1997
- Price$ 899,900
- Bedrooms6
- Full Bathrooms4
- Half Bathrooms1
- Sqr Footage4953
- Lot Size1.3 Acres
Data Source:
Metro Search, Inc.
Property Description
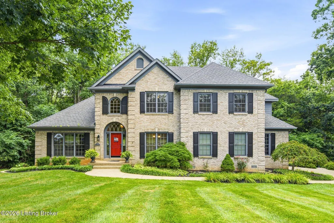
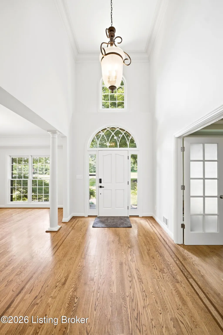
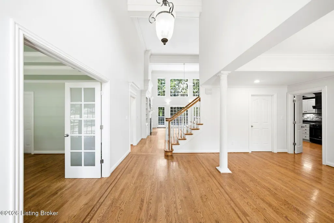
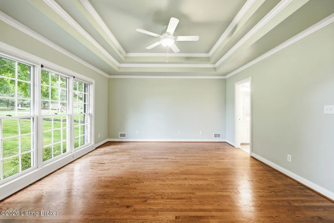
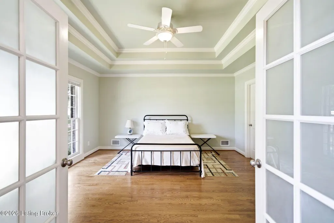
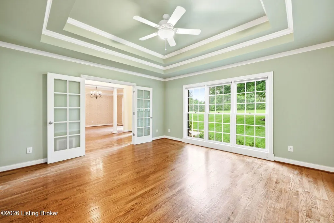
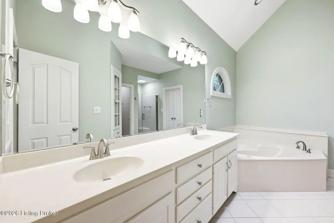
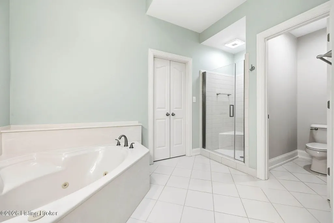
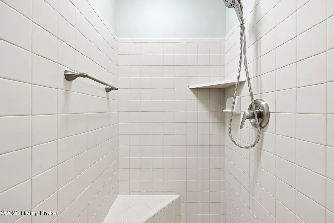
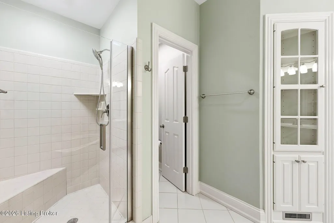
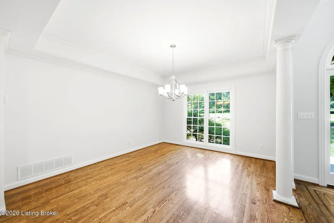
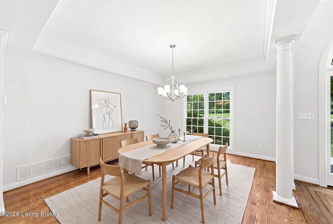
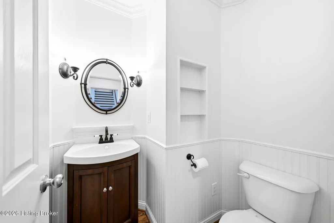
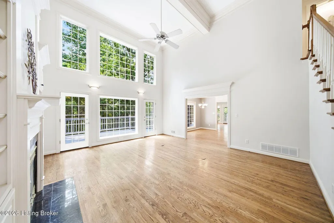
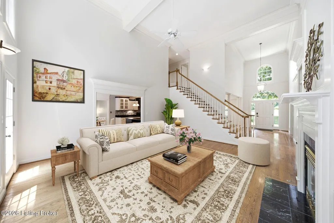
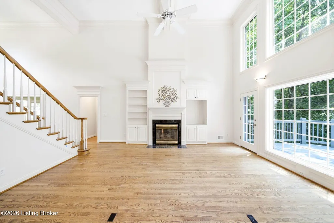
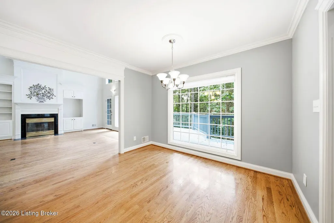
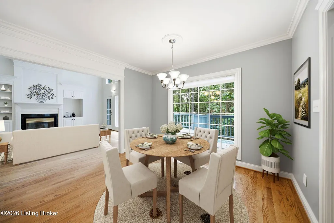
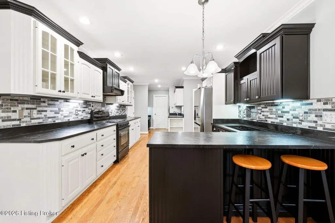
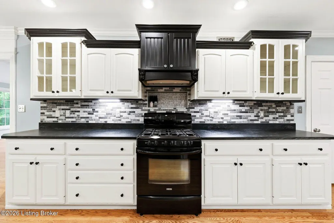
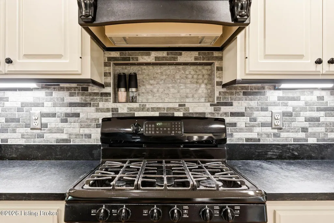
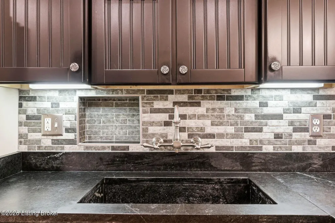
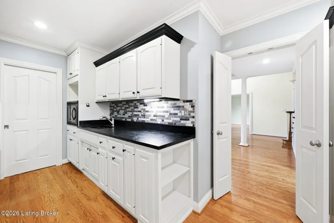
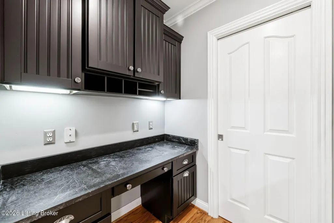
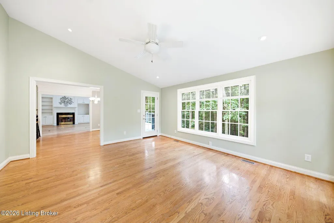
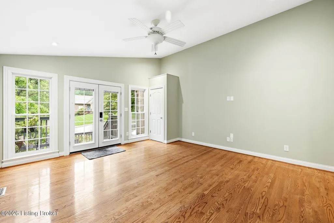
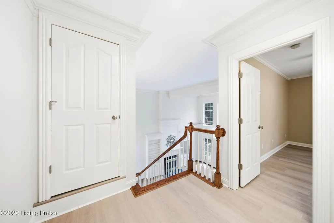
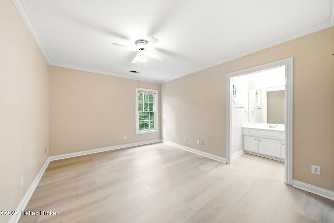
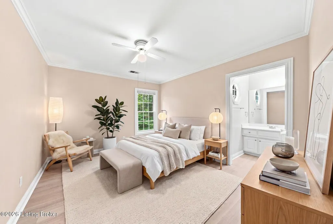
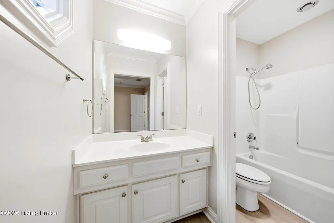
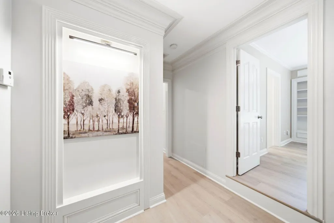
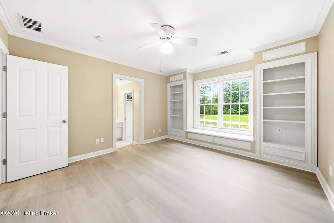
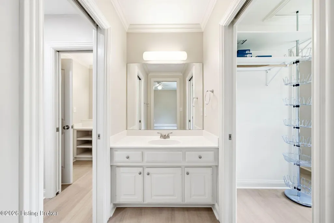
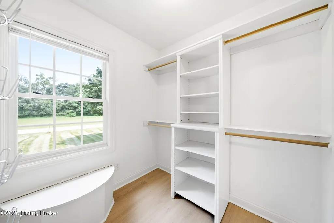
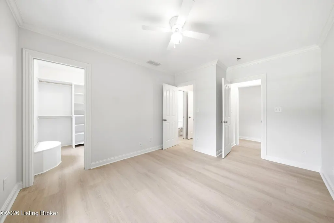
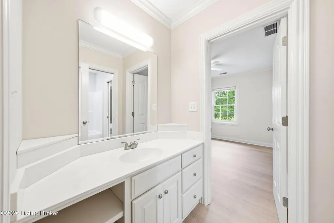
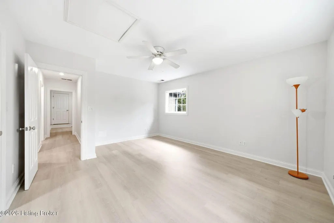
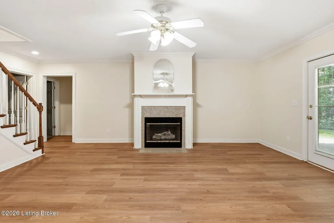
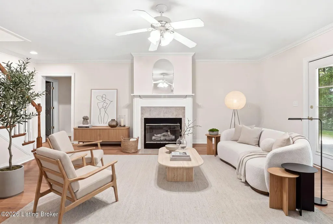
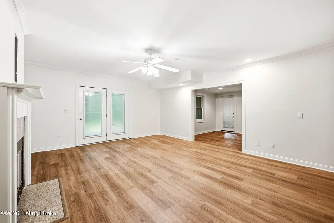
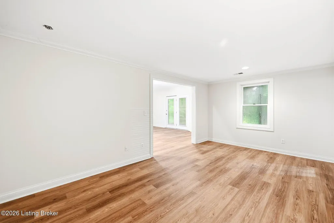
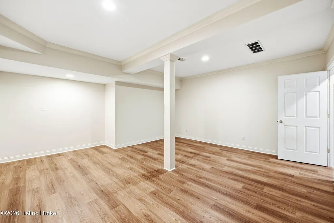
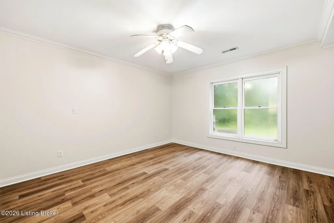
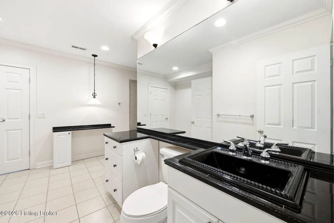
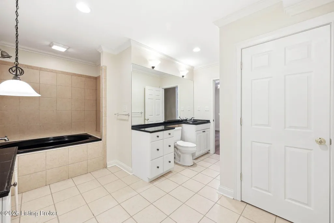
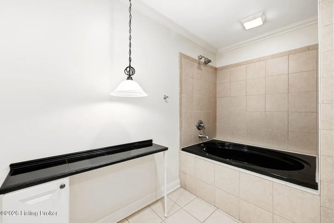
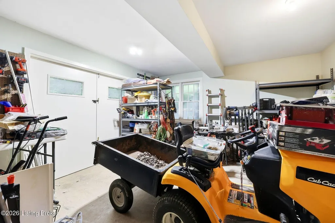
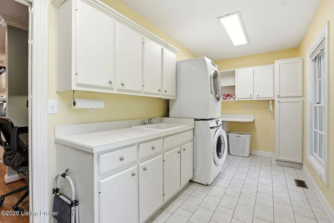
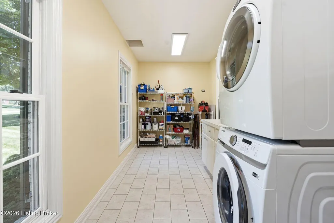
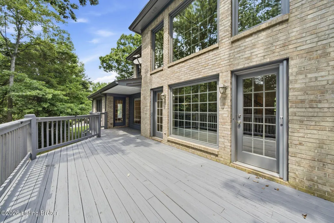
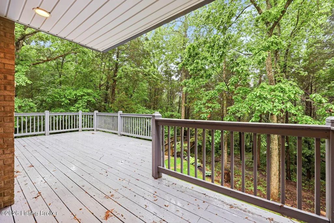
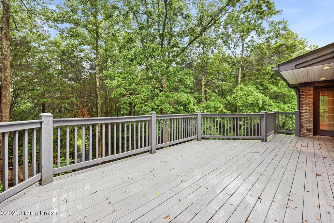
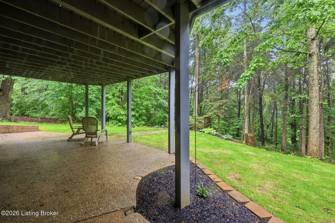
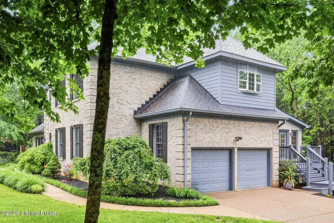
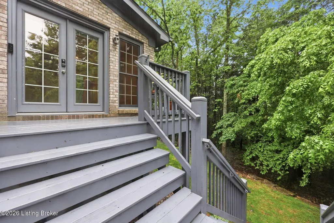
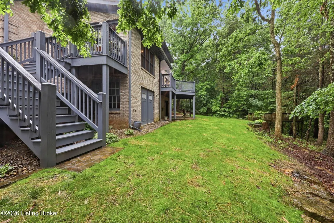
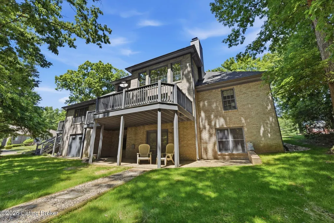
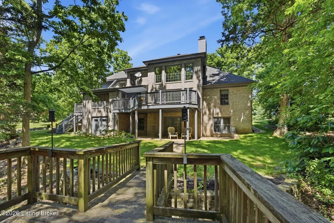
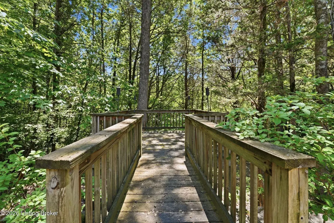
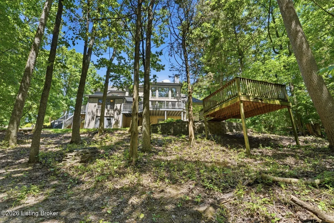
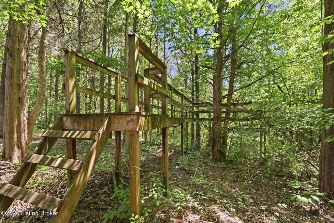
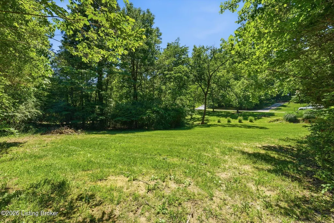
Freshly updated with new flooring throughout the second floor and basement, plus fresh interior paint throughout the home, this move-in ready property is better than ever! This stunning 6-bedroom (3 ensuite), 4.5-bath home with a finished walk-out basement is located in a desirable single-entry neighborhood in South Oldham County, featuring just 46 homes on 1+ acre lots and only 25 minutes from downtown Louisville.Situated on a picturesque corner lot with a wooded backyard, meadow, and stream, the home offers 18-foot ceilings, floor-to-ceiling windows, a gas fireplace, and a large partially covered deck with beautiful sunset views. The spacious eat-in kitchen features soapstone countertops, a 6-burner gas range, a butler's pantry with second sink, and abundant prep space. The main-level primary suite includes a double tray ceiling, dual vanities, soaking tub, separate shower, and walk-in closet.Upstairs you'll find a second ensuite plus three additional bedrooms with walk-in closets, built-ins, a bow window, laundry chute, and large linen storage room. The walk-out basement features a third ensuite, family room with gas fireplace, media room or office, billiard/fitness room, two large storage rooms, and a garden garage/workshop with direct backyard access.Additional highlights include an oversized laundry room with ample storage, an extra-deep two-car garage with mezzanine and shelving, and an incredible setting that combines privacy, space, and convenience.
| Price History | |
|---|---|
| 8/5/2026 | Listed $899,900 |
General Features
| Heating | Forced Air,Natural Gas |
|---|---|
| Cooling | Central Air |
| Utilities | Electricity Connected,Fuel:Natural |
| Roof | Shingle |
| HOA Fee | 450 |
| Garage Spaces | 2 |
| Architectural Style | Colonial,Traditional |
| Construction Materials | Brick |
| Year Built | 1997 |
| Stories Count | 2 |
| Property Subtype | Single Family Residence |
| County | Oldham |
| Property Type | Residential |
| HOA | true |
| Attached Garage | true |
| Subdivision Name | CHAPEL VIEW |
| Garage Y/N | true |
| Total Rooms | 14 |
| Full Baths | 4 |
| Status | Active |
| Directions | HWY 146 to 1408 (Floydsburg Rd) past Duncan Memorial right onto Chapel Drive to corner of Chapel View Way |
| City | Crestwood |
| High School District | Oldham |
| MLS Area | 21-Oldham County S-171 |
| Lot Size Units | Acres |
| Lot Size Square Feet | 56628 |
| MLS Area Minor | 21-Oldham County S-171 |
| Standard Status | Active |
| Tax Lot | 33 |
Interior Features
| Basement | Walkout Finished |
|---|---|
| Total Fireplaces | 2 |
| Air Conditioning Y/N | true |
| Heating Y/N | true |
| Fireplace Y/N | true |
| Above Grade Finished Area | 3475 |
| Half Baths | 1 |
| Total Bedrooms | 6 |
| Below Grade Finished Area | 1478 |
| LivingAreaSource | Appraiser |
| Total Baths | 5 |
Exterior Features
| Parking Features | Attached,Entry Side |
|---|---|
| Lot Features | Corner Lot |
| Water Source | Public |
| Lot Size Area | 1.3 |
| Foundation Details | Poured Concrete |
| Building Area Total | 3475 |
| Lot Dimensions | 343 x 183 |
| Lot Size Acres | 1.3 |
Amenities
- Foreclosure
- Views
- Short Sale
- New Construction
- Adult 55+
- Lease To Own
- No HOA Fees
- Furnished
- Primary On Main
- Air Conditioning
- Seller Finance
- Green
- Fixer Upper
- Horse
- Golf
- Fireplace
- Deck
- Garage
- Basement
- Pool
Property vs Single Family Average in 40014
Price
Year Built
 Data last updated: September 11, 2026 3:42 PM UTC and updating occurs daily
 The data relating to real estate for sale on this web site comes in part from the Internet Data Exchange Program of Metro Search, Inc. Real estate listings held by brokerage firms other than Bluegrass Home Group are marked with the Internet Data Exchange logo or the Internet Data Exchange thumbnail logo and detailed information about each listing includes the name of the listing broker.
© 2026 Metro Search, Inc.
The data relating to real estate for sale on this web site comes in part from the Internet Data Exchange Program of Metro Search, Inc. Real estate listings held by brokerage firms other than Bluegrass Home Group are marked with the Internet Data Exchange logo or the Internet Data Exchange thumbnail logo and detailed information about each listing includes the name of the listing broker.
© 2026 Metro Search, Inc.
